Why Choose Hand Made Cleanroom Panels for Your Facility?
A cleanroom is only as dependable as the surfaces, seals, and services surrounding the process. That makes panel selection a practical decision, not merely an aesthetic one. A Hand-Made Cleanroom Panel can be built to suit a facility’s dimensions, openings, and installation details, helping teams address awkward corners and service penetrations before they become difficult-to-clean weak points. The benefit depends on workmanship and verification; “hand-made” alone does not guarantee performance.
ISO 14644-1:2015 sets airborne-particle limits for cleanroom classes. For particles 0.5 micrometres and larger, its limit is 352,000 particles per cubic metre for ISO Class 7, and 3,520,000 for ISO Class 8. These figures show why panel joints and room interfaces matter, but panels cannot achieve a classification by themselves. HVAC design, installation quality, cleaning, and commissioning all contribute. Pharmaceutical microbiologist and cleanroom author Tim Sandle’s published guidance emphasizes contamination control as a system-wide responsibility; a useful takeaway is to assess every surface and interface, not just the panel core. Ask suppliers for documented material specifications, joint details, fire-performance information, and project references. Then inspect a sample joint under real lighting. Look closely. A small gap may be easy to miss on a drawing, yet difficult to clean once equipment is in place. Custom fabrication can also bring longer lead times, so confirm tolerances and installation responsibilities early. The right panel is the one that fits the process—and can be verified after installation.
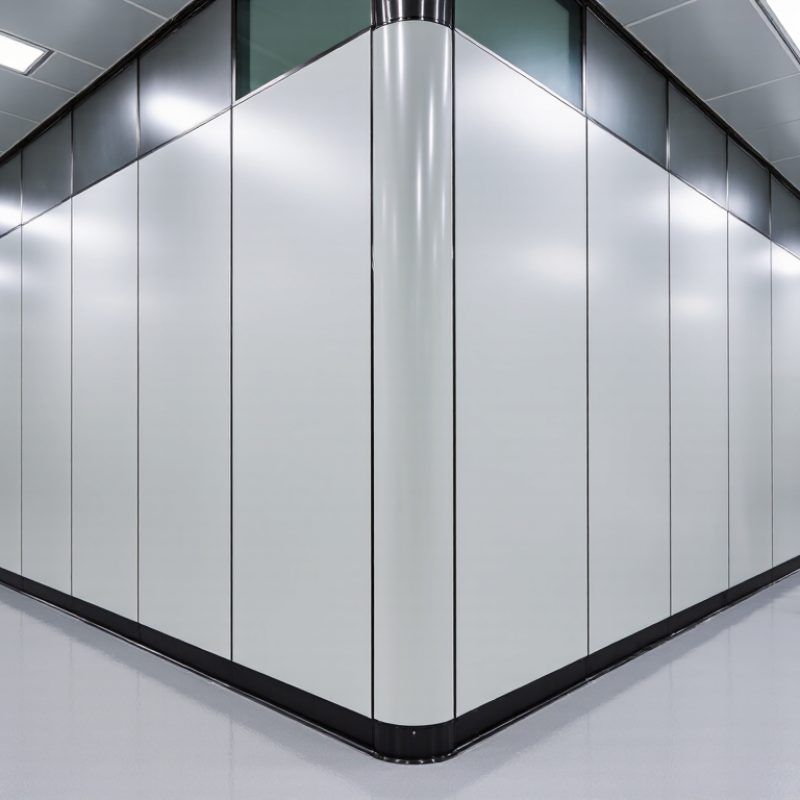
What Hand Made Cleanroom Panels Are
Hand-made cleanroom panels are rigid wall or ceiling sections assembled to suit a facility’s layout. Workers typically bond metal skins to an insulating or structural core, then finish the edges and prepare joints for installation. Materials may include coated steel, aluminum, mineral wool, or other specified core options. The exact build depends on the required strength, fire performance, insulation, and cleaning routine. Details matter. A panel may include cutouts for windows, doors, lights, or service lines, made to match project drawings.
Unlike a generic partition board, a cleanroom panel system is designed to create smooth, cleanable surfaces and controlled joints. During installation, crews align panels and seal connections at corners, floors, ceilings, and penetrations. Small gaps matter. The panel alone does not establish room cleanliness; airflow design, filtration, maintenance, and installation quality also affect performance. Hand assembly can accommodate unusual dimensions, but workmanship may vary, so check panel thickness, skin material, edge treatment, and joint details against the project specification. It is easy to focus on the visible face and overlook the seams. That can be a costly oversight. Ask how panels will be inspected and repaired, especially around frequently opened doors and equipment connections.
Why Choose Hand Made Cleanroom Panels for Your Facility? — What Hand Made Cleanroom Panels Are | Aspect | What It Means | Potential Facility Benefit | What to Verify |
| Panel construction | Panels are assembled from facing sheets and a selected core, with edges and joints finished to suit the specified system. | Panel make-up can be selected to match room layout, service openings, and project requirements. | Confirm panel dimensions, facing material, core type, edge details, and connection method in the project specification. |
| Surface finish | Cleanroom-facing surfaces are generally selected for smoothness and ease of cleaning; available finishes depend on the panel material. | A suitable finish can support routine cleaning and help limit places where dust or residues collect. | Check chemical compatibility, cleaning instructions, seam treatment, and the finish’s resistance to the intended cleaning agents. |
| Layout customization | Panel layouts may be planned around doors, windows, pass-throughs, and building services. | Coordinated openings and panel dimensions can reduce on-site alterations and help fit the room plan. | Coordinate opening sizes and locations with architectural, mechanical, electrical, and equipment drawings before fabrication. |
| Joints and sealing | Panel connections and perimeter details are part of the enclosure system; sealing methods vary by design. | Well-coordinated joints can help create a continuous room envelope and simplify cleaning at interfaces. | Review joint details, sealant compatibility, wall-to-ceiling and wall-to-floor transitions, and installation tolerances. |
| Thermal and acoustic properties | Thermal and sound performance depend on the core, panel thickness, joints, and surrounding construction. | The panel specification can be matched to the facility’s insulation or noise-control needs. | Request documented performance data for the exact panel assembly; do not assume all cores or thicknesses perform alike. |
| Installation and maintenance | Installation requirements depend on the panel system, supporting structure, site conditions, and sequence of work. | Clear installation details can support orderly assembly and planned access for inspection or repair. | Confirm substrate requirements, installation instructions, repair procedures, and responsibility for sealing and quality checks. |
| Cleanroom suitability | Panels are one element of a controlled environment; room performance also depends on HVAC, filtration, pressure control, and operating practices. | Selecting panels for the intended use can help integrate the enclosure with the overall facility design. | Match the complete room design to applicable project requirements and verify performance through the facility’s qualification process. |
| Specification note: “Hand made” describes a production approach, not a guaranteed cleanliness classification or performance level. Actual properties vary by materials, panel design, workmanship, installation, and the complete room system. |
How Their Materials and Assembly Affect Performance
Hand-made cleanroom panels are shaped and assembled to suit a facility’s layout, but their performance starts with the materials. The core affects insulation, weight, and resistance to moisture. Mineral-wool cores may be appropriate where fire performance matters, while other cores can offer different thermal or handling properties. Check the product’s documented ratings rather than assuming one material suits every room.
The facing matters, too. Smooth coated metal is easier to wipe than a rough or porous surface, and its finish must tolerate the cleaning agents used on site. At assembly, accurate cuts and sealed joints help limit gaps where dust can collect. A neat bead of sealant around a window looks simple; uneven coverage can still leave a weak point.
Details matter.
Hand-built work allows openings and panel dimensions to be adjusted, yet quality depends on consistent workmanship. Ask how edges are sealed, how corners are joined, and whether completed panels are inspected. Installation fit should be checked against the room’s actual dimensions, not just drawings. One limitation deserves attention: customization can introduce variation between panels. A sample assembly and clear inspection records make that easier to catch before the room is in service.
Which Facility Requirements They Can Support
Hand-made cleanroom panels can support facilities with unusual room dimensions, tight equipment clearances, or specific service openings. Fabricators can tailor panel sizes and joints around pass-throughs, viewing windows, utility routes, and flush-mounted fixtures. This can reduce awkward gaps where dust may collect and make surfaces easier to wipe.
The required particle level matters. ISO 14644-1:2015 sets maximum concentrations of 352,000 particles per cubic metre at 0.5 μm and larger for Class 7, and 3,520,000 for Class 8. These limits are classification criteria, not a promise that panels alone will achieve a cleanroom class. Air handling, filtration, installation, and operating practices matter too. Not enough by itself.
Custom construction can also address chemical exposure, moisture, thermal performance, fire requirements, and cleaning routines. Facility teams should define these needs before selecting core materials, facings, sealants, and joint details.
For example, a laboratory using frequent disinfectant wipes needs surfaces compatible with those agents; a cold room may need careful attention to condensation and thermal bridging. ISO 14644-4:2022 covers cleanroom design and construction, supporting a whole-facility approach rather than a panel-only decision.
There is a trade-off: bespoke dimensions can improve fit, but inconsistent fabrication or weak inspection can create alignment and sealing problems. Require documented material specifications, dimensional checks, and installation inspections.
A perfect drawing still needs careful workmanship.
How They Fit into Cleanroom Design and Construction
Hand-made cleanroom panels can be shaped around a facility’s actual layout, rather than forcing the design to accept standard dimensions. During planning, designers can coordinate panel sizes with room boundaries, doors, viewing windows, and service openings. This helps reduce awkward joints and makes the wall and ceiling layout easier to review before construction begins. Small details matter. A poorly placed cable opening can interrupt a cleanable surface or complicate installation.
Panel choices should be made alongside decisions about airflow, room pressure, cleaning methods, and equipment access. Drawings need to show how panels meet floors, ceilings, corners, and door frames. On site, installers should check dimensions before cutting or fixing panels, since building conditions may differ from the drawings. Custom work helps, but it cannot correct a weak layout or unclear specifications.
Tips: Confirm opening locations with the equipment and services teams. Inspect sample joints and finishes before installation. Keep a record of approved dimensions and any site changes. One missed measurement can mean rework. That risk is worth discussing early.
Why Choose Hand-Made Cleanroom Panels?
Cleanroom design starts with the required cleanliness level. These ISO 14644-1 limits show the maximum concentration of airborne particles ≥0.5 μm per cubic metre. Hand-made panels can be fabricated to suit the facility layout and help form its cleanable enclosure; panels alone do not determine or guarantee the room’s classification.
Source: ISO 14644-1, airborne particle concentration limits for ≥0.5 μm particles. Values shown are class limits, not measurements of a particular facility.
What to Assess When Selecting Hand Made Panels
When assessing hand-made cleanroom panels, check the construction details, not just the surface finish. Ask what the skins and core are made from, how edges are sealed, and whether joints sit flush. A small ridge can collect dust or complicate cleaning. Request drawings that show panel dimensions, connection details, and service openings before production begins.
Review the supplier’s quality records and relevant test documentation. Confirm that fire performance, thermal properties, and surface resistance match your facility’s specifications; requirements vary by project. Ask how dimensions are checked during fabrication and how damaged panels can be repaired. A neat sample helps, but it cannot prove every panel will match. Consider a trial section with a door frame or corner joint. Look closely at the seams.
Installation matters, too. Confirm who is responsible for alignment, sealing, and coordination with ceiling systems and utilities. Gaps around penetrations may undermine an otherwise sound assembly. Clarify cleaning-product compatibility and expected maintenance needs in writing. One practical caution: handmade production can allow useful customization, yet variation between pieces deserves attention. Do not assume “custom” automatically means a closer fit. Ask how changes are approved and recorded, especially when site measurements shift. A rushed decision here can leave awkward joints that are difficult to clean.